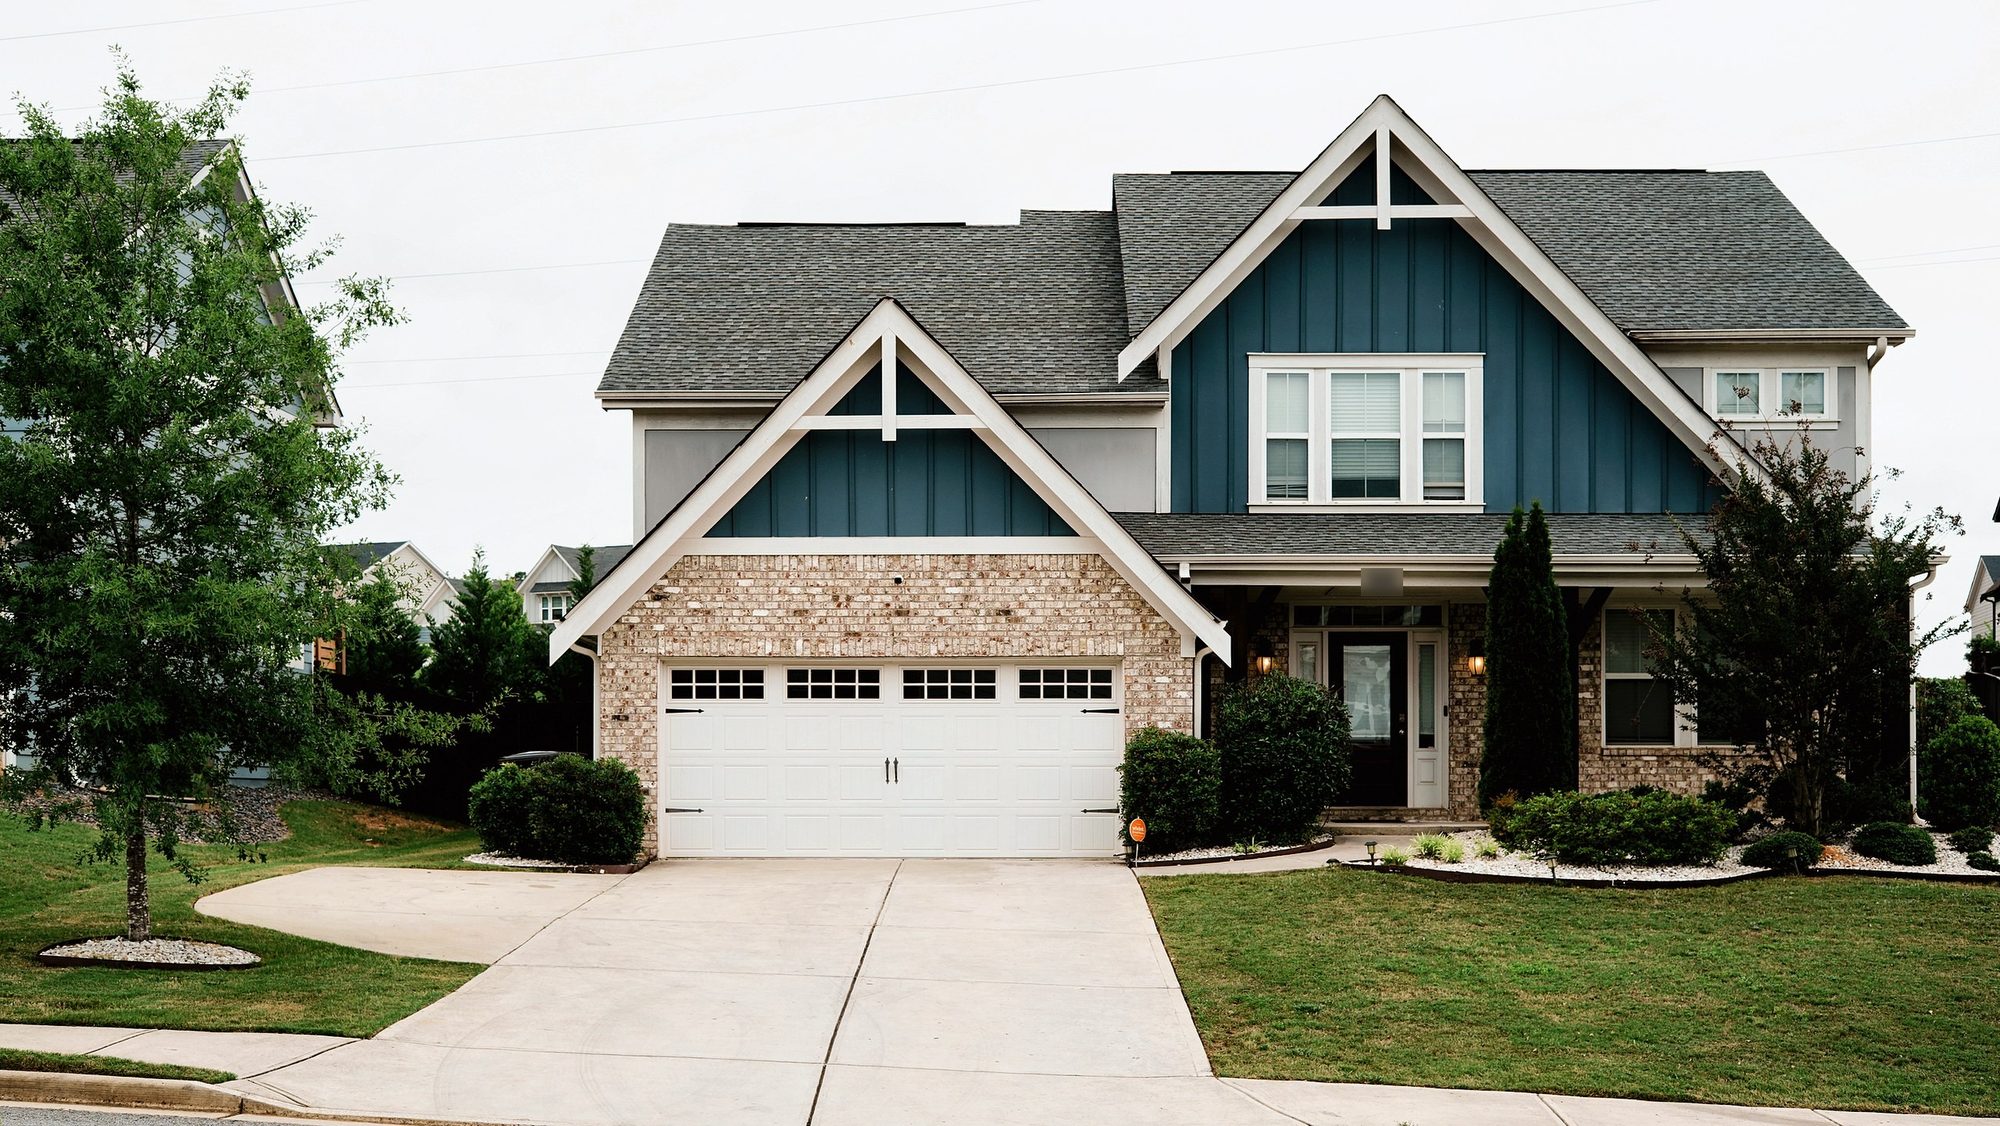
Powder Springs, Georgia
Blue Gables
A craftsman two-story with teal siding over painted brick, a vaulted living room, dark-wood kitchen, finished lower level and a paver patio with a fire pit. Shot under a flat spring overcast and walked room by room.
- Shot
- 22 May 2026
11:12 – 13:14 - Body
- Sony α7 IV
- Interiors
- 16–22 mm · f/4–7.1
ISO 200–2500 - Front elevations
- 50 mm · f/7.1
1/160 s · ISO 64–100 - Edit
- 35 delivered
25 in this set
The edit
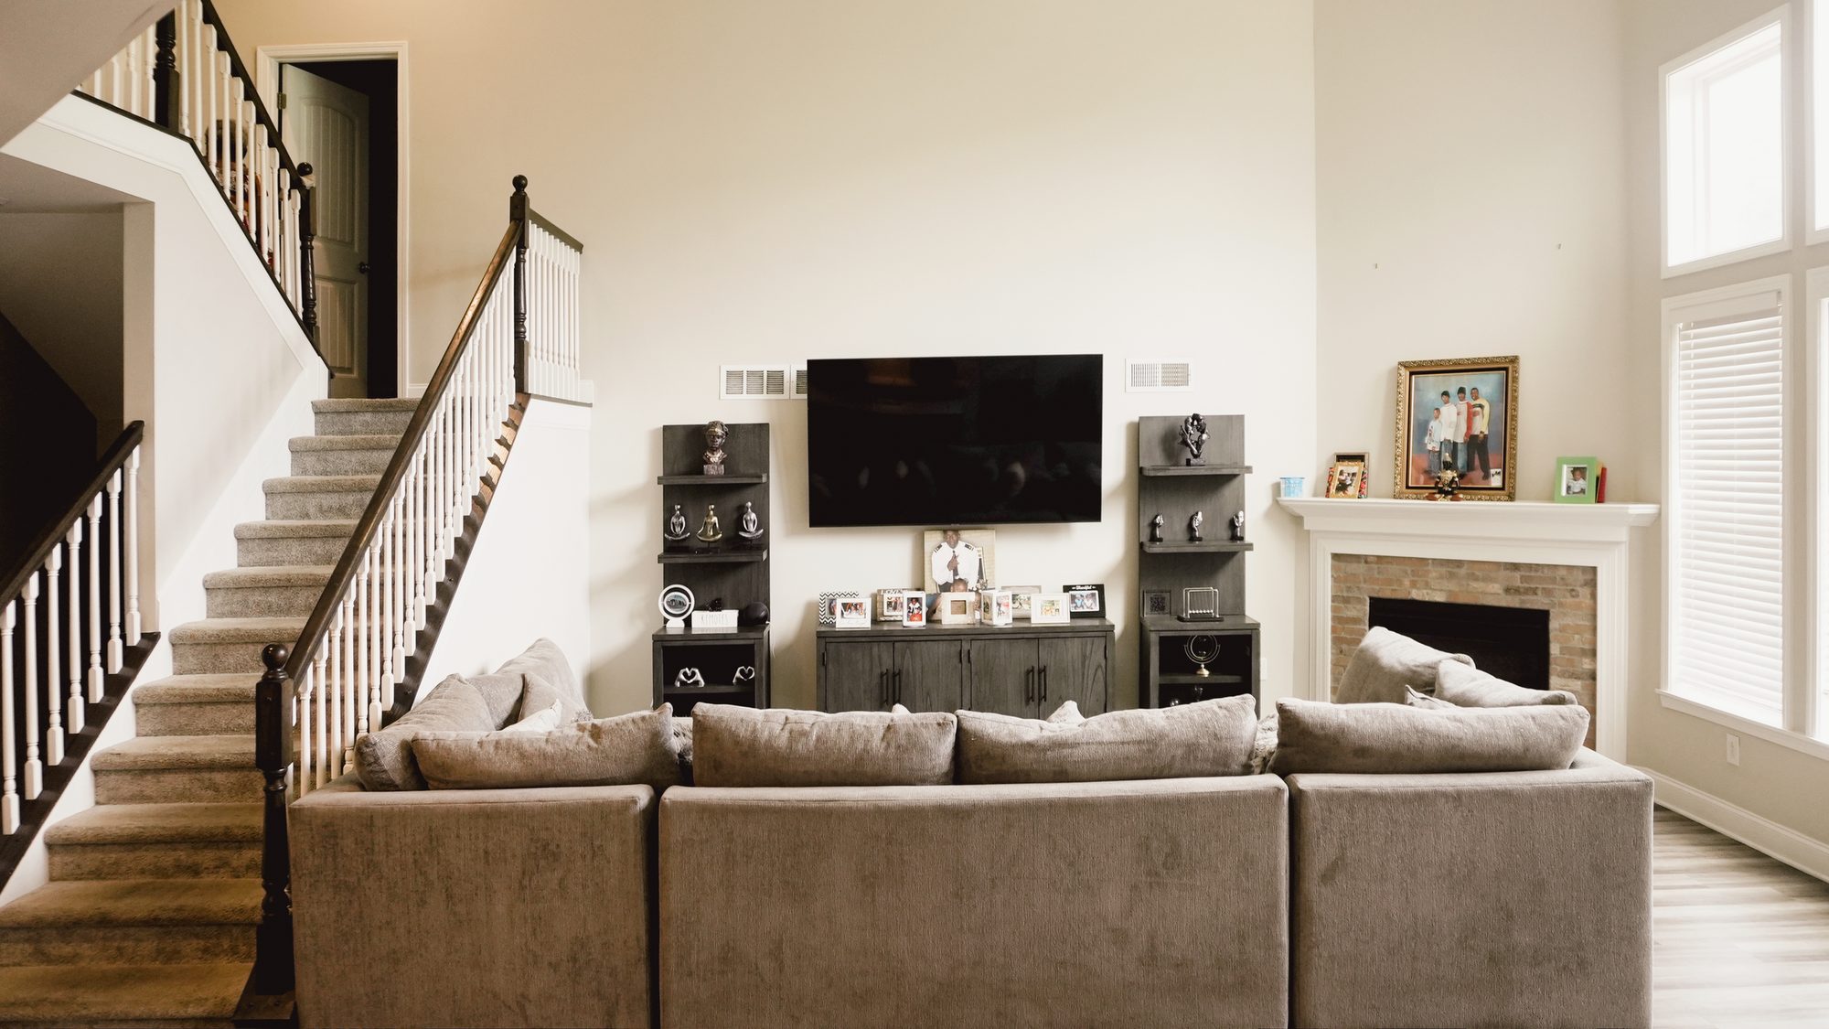
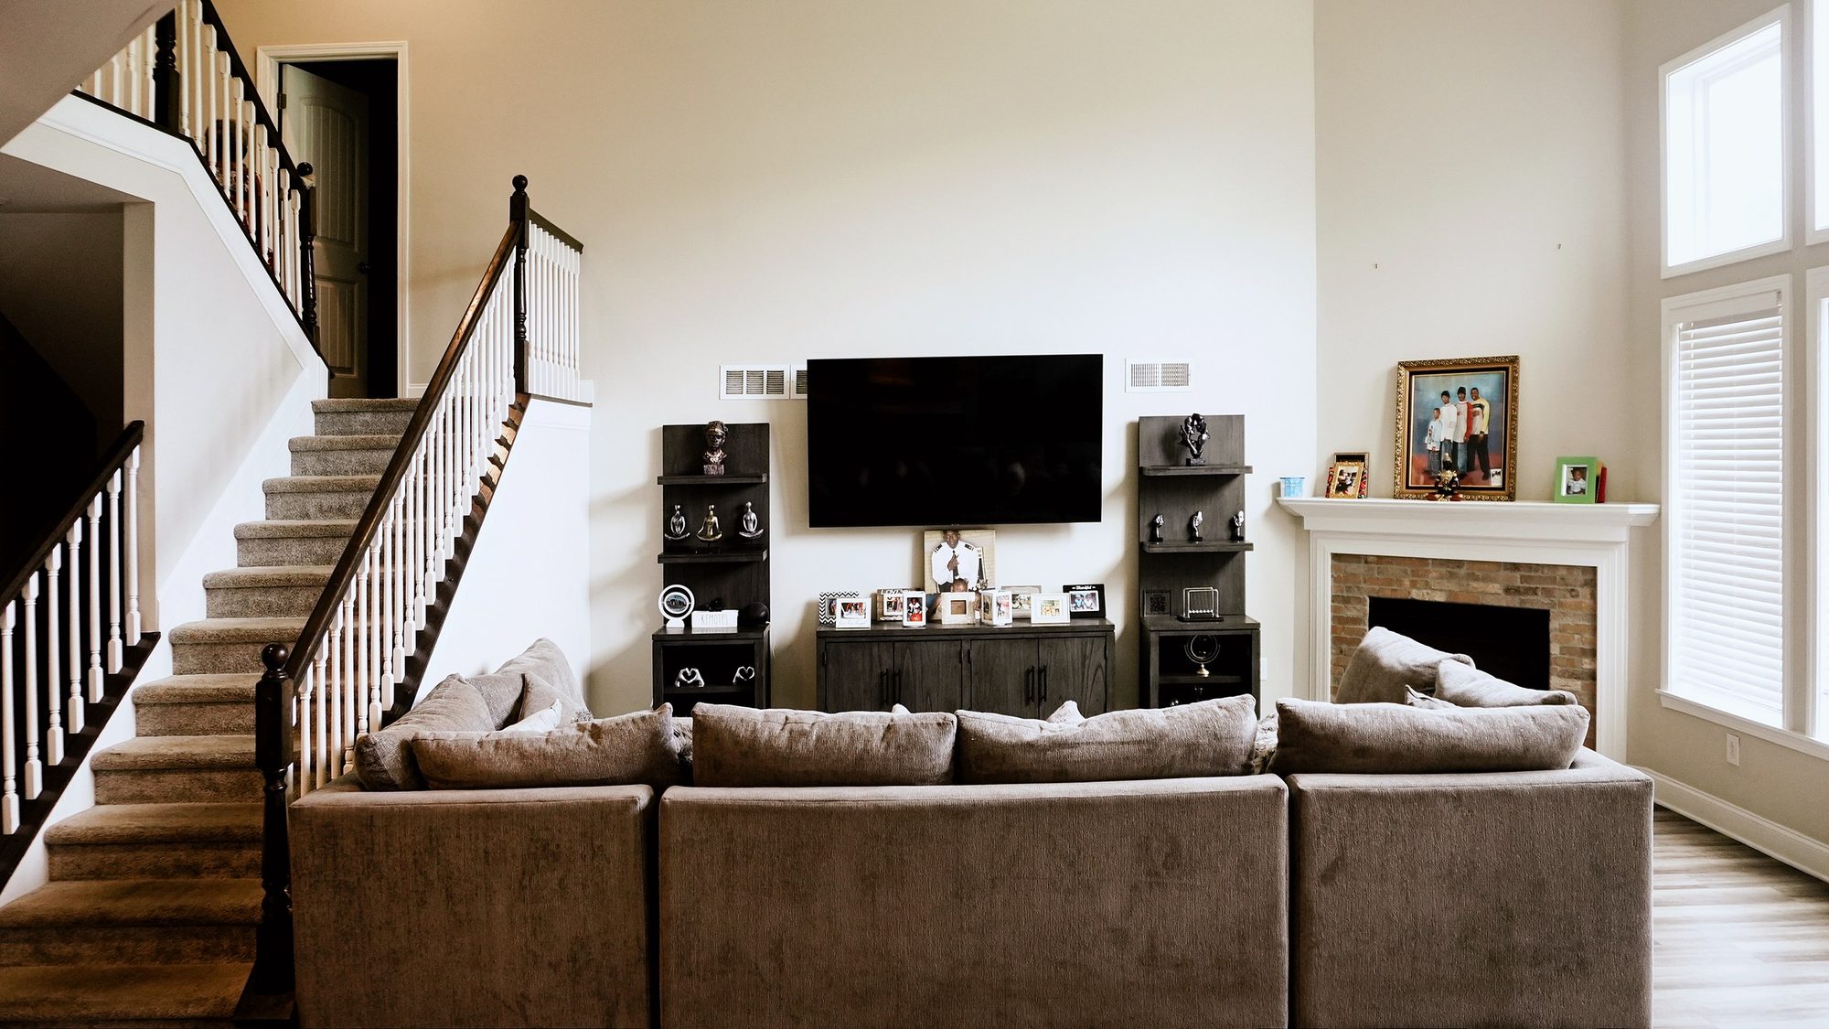 As deliveredFinal
Verticals made vertical
Every frame was corrected for camera tilt so door frames, stair balusters and wall corners run plumb. The largest fix, the primary bath, gave up about 14% of the frame to the crop.
Real blacks, clean whites
The delivered files had a matte grade: nothing darker than about 6% grey, whites capped near 96%. The black point went back to zero and the highlights were rolled off so windows keep their blinds.
Neutral walls
White balance was measured off the low-saturation walls and ceilings of each room, then pulled most of the way to neutral so the paint reads as the paint.
Address removed
The house number above the porch is blurred in all three front elevations.
Cut from 35 to 25. Front 3 and Backyard 2 were near-duplicates of the frames kept. Kitchen 2 repeats Kitchen 1 from a step to the left. Bedroom 2 and 4 each kept one angle. The toilet-only frames in the half bath, primary bath and second full bath went, and both walk-in closet frames went for clutter and a branded moving box.